

Architectural design reveals the historical layers of the Museu Nacional and prepares it for the future
The reconstruction of the Museu Nacional/UFRJ is preparing the Paço de São Cristóvão for a new phase of public visitation. The architectural design reorganizes the historic building around several elements: archaeological finds, expanded exhibition areas, new building systems, fire safety measures, accessibility and integration with the gardens of Quinta da Boa Vista. The work is coordinated by the technical team of the Museu Nacional Vive Project, and the design is by the consortium H+F Arquitetos + Atelier de Arquitetura e Desenho Urbano.

In this article for the Harpia Newsletter (Boletim Harpia), journalist Mércia Ribeiro spoke with architects Pablo Hereñú, Fabiana Araújo and Pedro Ivo Freire about the decisions guiding the project. Fabiana points out that the reconstruction made it possible to rethink how the building works as a museum of natural history and anthropology, update its systems and infrastructure, incorporate historical layers revealed during the works, and create new routes for visitors.
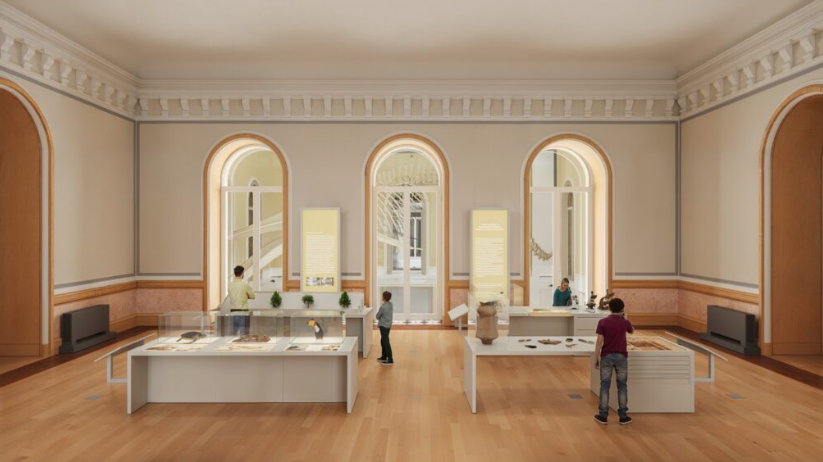
Discussing the reopening of the Museu Nacional, planned for 2029, Pablo Hereñú says he hopes the public will recognize how complex the reconstruction process has been:
“My hope is that people realize they will find a different Museu Nacional. It is not the same as the one they hold in their memories, but it is not worse either. It is not a ‘wounded version’ of the museum before the fire. It is another version, with some losses compared to that one and some gains. I hope people process this loss, which is not meant to be forgotten. On the contrary, the tragedy of the fire is one more moment in a very complex history that can now be told more completely. Not only the moment of the fire, but everything that came before, which the Museum did not yet tell before the fire,” says Pablo.
Among the possible gains in this new route, he mentions elements that already existed in the building but were not visible to the public: “Construction elements, stone floors, the spatial layout of the old chapel are all things that were already there in the building, but that nobody had seen for perhaps a century, or even longer in some cases.”

Fire safety is one of the top priorities of the Museu Nacional’s reconstruction. Architect Pablo Hereñú explains that this concern ran through the entire process and was also reviewed by a kind of risk management board, with representatives from international institutions and Brazilian universities. Among the risks assessed, he says, fire was obviously the main one.
According to Pablo, every system that could be anticipated was incorporated into the design to give the Paço de São Cristóvão the highest possible level of safety. The measures include sprinklers, emergency exits, hydrants, fire extinguishers and horizontal compartmentation of the building. This compartmentation creates barriers to slow the spread of fire between different areas. Between the blocks there will be fire doors that close automatically, controlled by the building automation system, a solution adopted as good practice in case of a fire outbreak.
Architect Pedro Ivo Freire adds that the team went beyond what was initially required. He notes that the materials specified for the works come with fire test reports and certification, to ensure that they pose no risk or that their risk can be measured.
Fabiana Araújo explains how these guidelines translate into the architectural intervention. According to her, the design includes contemporary firefighting infrastructure that complies with current standards. Before, the building had no sprinklers or fire detection, nor the systems expected of a contemporary museum, such as climate control. Installing these systems, however, has to be reconciled with the preservation of the historic building. Large equipment and service routes through the walls have a direct impact on the Paço. For this reason, openings and perforations were planned to be as discreet as possible, with the least loss of original material and the most efficient layout of the systems.
Historical layers revealed in the architectural design
Over the centuries, the Paço de São Cristóvão has had different uses and gone through several renovations and restructurings. During the reconstruction, traces of these transformations became visible, were recorded in detail and began to guide design decisions: what to preserve, what to restore and which elements to show the public.
For architect Pablo Hereñú, the destruction caused by the fire opened up possibilities for intervention that would have been much more limited under other circumstances. Hidden parts of the building could be accessed, studied and incorporated into the Museum’s new route. The Beam Room (Sala das Vigas) is one example of this process. Research showed that the space was once an open courtyard, was later built over, and was even considered as the site for the Monumental Staircase, which was eventually built elsewhere in the palace. After the fire, the room was left without its wall finishes, with the twisted beams exposed.
When the Museum reopens, the masonry of the Beam Room will remain exposed as it is now, as a space of memory, since the fire of September 2, 2018 started in this room. According to Fabiana Araújo, this decision will make it possible to show the public different construction systems, the outlines of arches and elements that were previously hidden. The design, she explains, does not seek to return the building to a single moment in history, but to bring together different periods with coherence and sound criteria.

From documentary research to archaeological finds
From the first phase, the project involved historical research, documentary surveys and iconographic study of the Paço. Some of the documents pointed to elements that no one could say for certain had actually been built. In some cases, these hypotheses were only confirmed by archaeological research. This was true of the columns identified in historical drawings and later confirmed by on-site investigation. They stand in the opening that connects the side vestibule, the Bendegó Room and the Beam Room, an important point on the public’s entrance route into the Museum.
According to Fabiana, the plan was to reopen this passage, which was previously almost half the width set out in the new design. The opening connects these rooms and required new structural reinforcement. The rounded columns will be rebuilt in brick and mortar, restoring their original appearance, while the opening will be framed by a contemporary element.
Incorporating the archaeological finds has required revisions to the architectural design. Fabiana mentions changes to the Alípio de Miranda Ribeiro Annex Building after the discovery of a cistern, and adjustments to floor levels in the Paço, such as in the Staircase Courtyard and in Block 2, where a decorated stone floor will become part of the circulation route.
In the chapel, Pablo mentions foundations, a central axis and the bases of two columns from the former choir. The discovery led to a revision of the planned walkway, which will now have two supports to make the reference to the former choir more complete.
For Pablo, these finds enrich the Museu Nacional, which is not a museum made entirely of new elements. Pedro Ivo Freire builds on this idea, saying the team sought to take in everything relevant to telling the story of the building and, to some extent, of Brazil: from floors and walls to the construction systems revealed by the loss of finishes. Each find will be presented according to its condition within the expanded historical route. In the south wing of Block 1, the pé-de-moleque stone paving will be revealed along a side strip. A glass floor will be installed in the education room, where older masonry foundations from the first construction of Block 1 lie below the finished floor level.
In the historic rooms, the architectural design uses different restoration strategies, depending on the surviving traces, the available documentation and how much is known about each room. This applies to the Ambassadors’ Room and the set of three rooms in the South Tower: the Emperor and Empress’s Room, the Oratory and the Emperor’s Study.
In the Emperor’s Study, for example, there was a vaulted ceiling whose outline is still visible on the wall. In the Oratory, there was a dome painted with a starry sky. Since the paintings in these rooms were completely lost in the fire, the plan is not a full restoration of the decorative elements, but the recovery of the volumes, internal divisions and spatial layout of these rooms.
In terms of volume, the design seeks to rebuild the walls that divided the rooms and restore the shape of the ceilings. In some rooms, the recovery will be limited to the spatial layout, without reproducing all the intermediate wooden elements, such as baseboards and door and window frames. Elsewhere in the historic rooms, the fire revealed an opening the team did not know about, as it had been covered up.
According to Fabiana, since this section once served as a roof, the design proposes to preserve the memory of this opening with a glass floor. The solution does not rebuild the old skylight in the roof, but keeps this historical element legible along the visitor route.
In some rooms, the design includes the recovery of ornaments, paintings and original color schemes. Fabiana mentions a stencil painting discovered during the detailed study of the palace walls. Because it is a repeated pattern, it will be possible to reproduce the painting from this design. The architect also mentions panels of Stucco Marmo, an artistic technique that imitates marble, some in red and others in blue. According to her, some of these panels were lost, but the plan is to restore and complete the surviving sections using a process approved by Iphan (the National Institute of Historic and Artistic Heritage) that replicates the original technique.
Wooden elements such as baseboards, chair rails and frames were consumed by the fire. Since there were not enough traces left to reproduce them exactly, the team proposed contemporary elements that serve the same purpose and respect the proportions of the originals, but with a slightly altered and simpler design. As for the stucco and mortar ornaments, Fabiana Araújo explains that more than 90% could be molded during the first phase of the works and will be reproduced. In the few cases where cornices were completely lost, the team studied similar elements elsewhere in the palace to guide their reproduction and restoration.
Restoring the colors also calls for caution. Fabiana explains that the paint layers have changed over time and with the fire. For this reason, it is not possible to say that the exact original color of each detail will be reached. In the context of the Paço de São Cristóvão, she says, the very idea of “original” is relative. The work seeks to come as close as possible to what the team considers most likely, based on investigations, tests and analyses, always under Iphan’s supervision. Some of this material is sent to a laboratory, and new information may still emerge during the works. The floors on the second and third levels of the historic block will be wood. On the ground floor, the floor will be basalt, considered more suitable for heavy foot traffic.
Reorganization dedicates the Paço to exhibitions, education and visitor services
One of the key principles of the reconstruction is that the Paço de São Cristóvão will be dedicated entirely to exhibitions, educational activities and visitor services. Before the fire, the palace also housed laboratories, offices, administrative and academic areas, an auditorium, storage rooms and technical spaces. These uses have been moved to other areas of the Museu Nacional’s Research and Teaching Campus and, in part, to the Annex Building.
Architect Pedro Ivo says that, before the fire, about a third of the area was used for exhibitions. That share will now increase significantly. The new program includes large rooms for temporary exhibitions, cafés and other visitor spaces, plus the auditorium, which will be in the Annex Building. The reorganization will also make room for large objects in the collection. Fabiana notes that some objects used to be displayed in rooms whose ceilings were too low for their size. The design includes double- and triple-height rooms to accommodate this type of collection.
Accessibility as part of the main route
In the architectural design for the reconstruction of the Museu Nacional, accessibility was considered in every detail. Pablo Hereñú explains that the aim is, wherever possible, to make the accessible route the main visitor route itself, so that people with limited mobility do not have to leave their group, look for alternative routes or rely on assistance to get around the building.
For the architect, this approach broadens the very meaning of accessibility. The goal is to allow different audiences to access and fully enjoy the Paço de São Cristóvão, the gardens and the Museum’s other areas, with routes that are easier to understand and follow. This principle guided decisions about circulation and the layout of spaces. Pablo points out that the palace was not originally built as a museum and, before the fire, had a “rather labyrinthine” layout. In the new design, circulation routes have been repositioned to create clearer paths, so visitors will not need to ask for help, information or directions as often during their visit.
Accessibility also shows up in solutions designed for the different ways people use the Museu Nacional. Pablo mentions, for example, larger lockers for families who spend the day at Quinta da Boa Vista and bring coolers with snacks and lunch. Without this option, these visitors might not be able to see the exhibitions with the whole family. For the architect, this is also an accessibility measure. The design also includes a calming room for neurodivergent people. Visual communication was also part of this broader approach: one example Pablo gives is avoiding vertical text, since some people find it hard to read in that format.
Beyond these guidelines, the building posed significant physical challenges. Architect Fabiana Araújo explains that the Paço de São Cristóvão sits on rocky ground. During the archaeological work, the excavation hit rock just a few centimeters below the finished floor level in several places. To deal with the differences in floor level between rooms, the team used small ramps and, wherever possible, very gentle slopes that most visitors will barely notice. This solution handles the changes in level without making accessibility an experience separate from the main route.
Annex, gardens and new routes
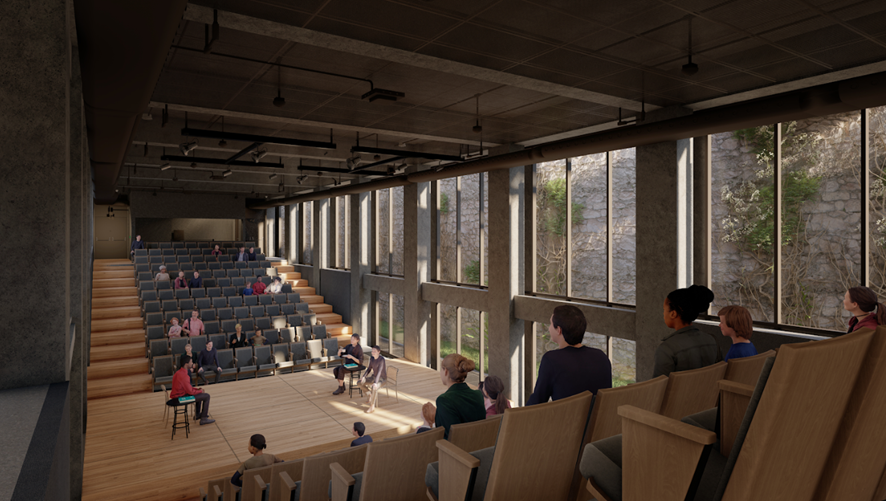
The reorganization of the Paço de São Cristóvão also involves the Alípio de Miranda Ribeiro Annex Building, the Princesses’ Garden and the Contemporary Garden. Architect Fabiana Araújo believes that concentrating infrastructure in the Annex, including the auditorium, helps free up the Paço to be used exclusively for exhibitions and educational activities.
[Caption] Design of the auditorium in the Alípio de Miranda Ribeiro Annex Building, which previously housed laboratories and scientific collections, among other uses
To revitalize the Annex and its relationship with the monument and the landscape, the team proposed separating the building from the perimeter wall, fixing problems with natural lighting and ventilation, and reusing the existing structure in a new composition with the surrounding landscape. The integration between building and gardens also changes the visitor experience.
Architect Pedro Ivo Freire highlights the opening of the Princesses’ Garden to the public for the first time and the creation of the Contemporary Garden on top of the Annex. The space, previously used as a service yard, will become an outdoor exhibition area used by both the Museum and Quinta da Boa Vista.
The idea for the new garden came out of the Architecture and Restoration Competition for the Paço de São Cristóvão, home of the Museu Nacional/UFRJ, based on a reading of the compositional axis formed by the Alameda das Sapucaias, the Paço, the Fountain Courtyard and the Princesses’ Garden. Pablo notes that the intervention on the Annex roof made it possible to reinforce a symmetry suggested by the ensemble, even though that spot had never actually been a garden. Pedro adds that the design also restores a historical route that was cut off in the 1940s, when the current Annex was built. The new ramp will allow people coming from the BioParque and the restaurant to enter the Museum along this restored path.
A collective project approved at several levels
Architect Pedro Ivo Freire stresses that the Museu Nacional’s architectural design is the result of an interdisciplinary process, built by many teams and shaped by different criteria. The decisions involve not only technical questions, but also symbolic, emotional and public dimensions, as well as management, construction and budget. According to him, the challenge is to balance these demands so that the design works technically for the building while also serving the public, managers, researchers and visitors. This is public heritage of great symbolic and collective importance.
Even after the fire, the Museu Nacional remains a symbolic landmark in Rio de Janeiro’s landscape and a reference for Brazilian science and culture. This importance, Pedro says, must be preserved. One of the design’s strategies lies in the relationship between exterior and interior. The outdoor areas and façades survived in better condition thanks to the thickness of the walls, while the losses inside were greater. As a result, visitors will still recognize the Museum in the landscape, but once inside they will find a very different experience.
The architect also points out that the Museu Nacional was already a building in constant transformation before the fire. The current design seeks to preserve and integrate elements that can tell the story of the palace and, to some extent, of Brazil: from archaeology to floors, walls, construction systems and the marks of earlier changes. For Pedro Ivo, the Paço should continue to be researched, understood and transformed over time, enriching the exhibition and expanding the stories told to the public.
The development of the architecture and restoration design for the Paço de São Cristóvão is coordinated with the progress of complementary projects, such as museography, universal accessibility and safety, among others. This coordination is carried out by the architects on the Museu Nacional Vive Project management team: Lucia Basto, Larissa Graça, Nathalia Rocha and Claudia Coutinho. The team assigned by the consortium H+F Arquitetos + Atelier de Arquitetura e Desenho Urbano to this project is made up of architects Pablo Hereñú, Eduardo Ferroni, Fabiana Araújo, Julia Moreira, Pedro Ivo Freire and Sandra Branco.